 01
01Transport & Infrastructure
Help people navigate terminals and public infrastructure with equipment specified for their environment.
Explore applicationFrom transport terminals and healthcare facilities to commercial towers and homes, FRANKSON develops elevator and escalator solutions around each building’s layout, traffic and intended use.
An effective mobility plan begins with the site. We consider passenger movement, access, available space, equipment selection and the visual language of the building.
Our team works through specification, coordination, installation and ongoing support with the project requirements in view.
See how a project moves forward →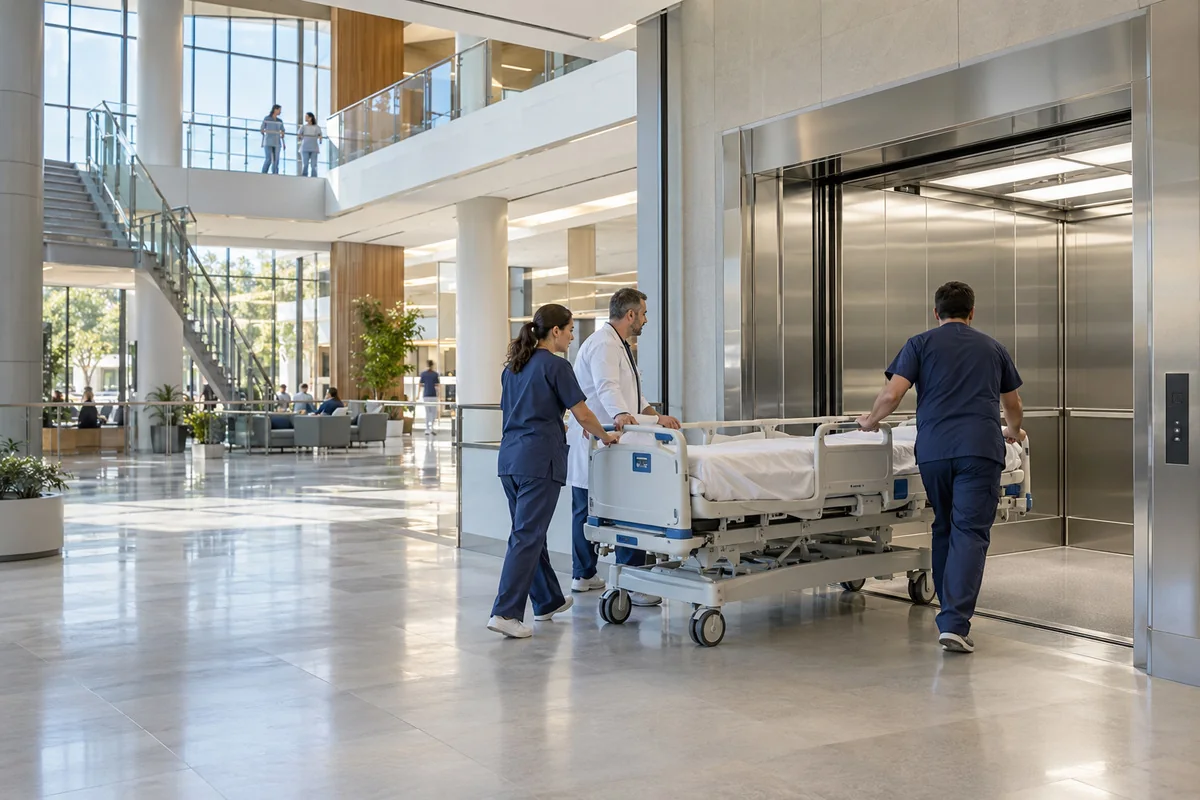 Healthcare application concept
Equipment decisions reflect the building, the people using it and the way they move through each space.
01Help people navigate terminals and public infrastructure with equipment specified for their environment.
Explore application 02
02Plan accessible passenger movement and bed transport around the needs of staff, patients and visitors.
Enquire about hospital lifts 03
03Match ride experience and cabin finish to workplaces and mixed-use buildings.
Talk to our teamFit dependable vertical mobility into developments designed for everyday living.
Explore applicationConnect public floors with equipment chosen for visitor flow and the character of the space.
Explore applicationAssess freight movement, access and operating needs for factories and warehouses.
Explore applicationEvery installation tells a different story. Approved case studies will show the building, project requirements and verified scope of work.
Have a building in mind? Send us the site details and we’ll help explore the right solution.
Discuss a project →Five practical stages, shaped by the agreed scope of each project.

Tell us the building type, location, available shaft space, travel height and anticipated use.

Our team reviews project drawings and practical requirements with your stakeholders.

Agree on the product configuration, cabin finish and project scope.

Align installation activity with the agreed site schedule and project team.

Discuss servicing and maintenance suited to the installed equipment.
Tell us what your building needs to move, and where the journey begins.
Discuss Your Requirements →Share your plans with FRANKSON and let our team assess the right vertical mobility approach for your building.
+91 9735134000 · india@franksonelevator.com